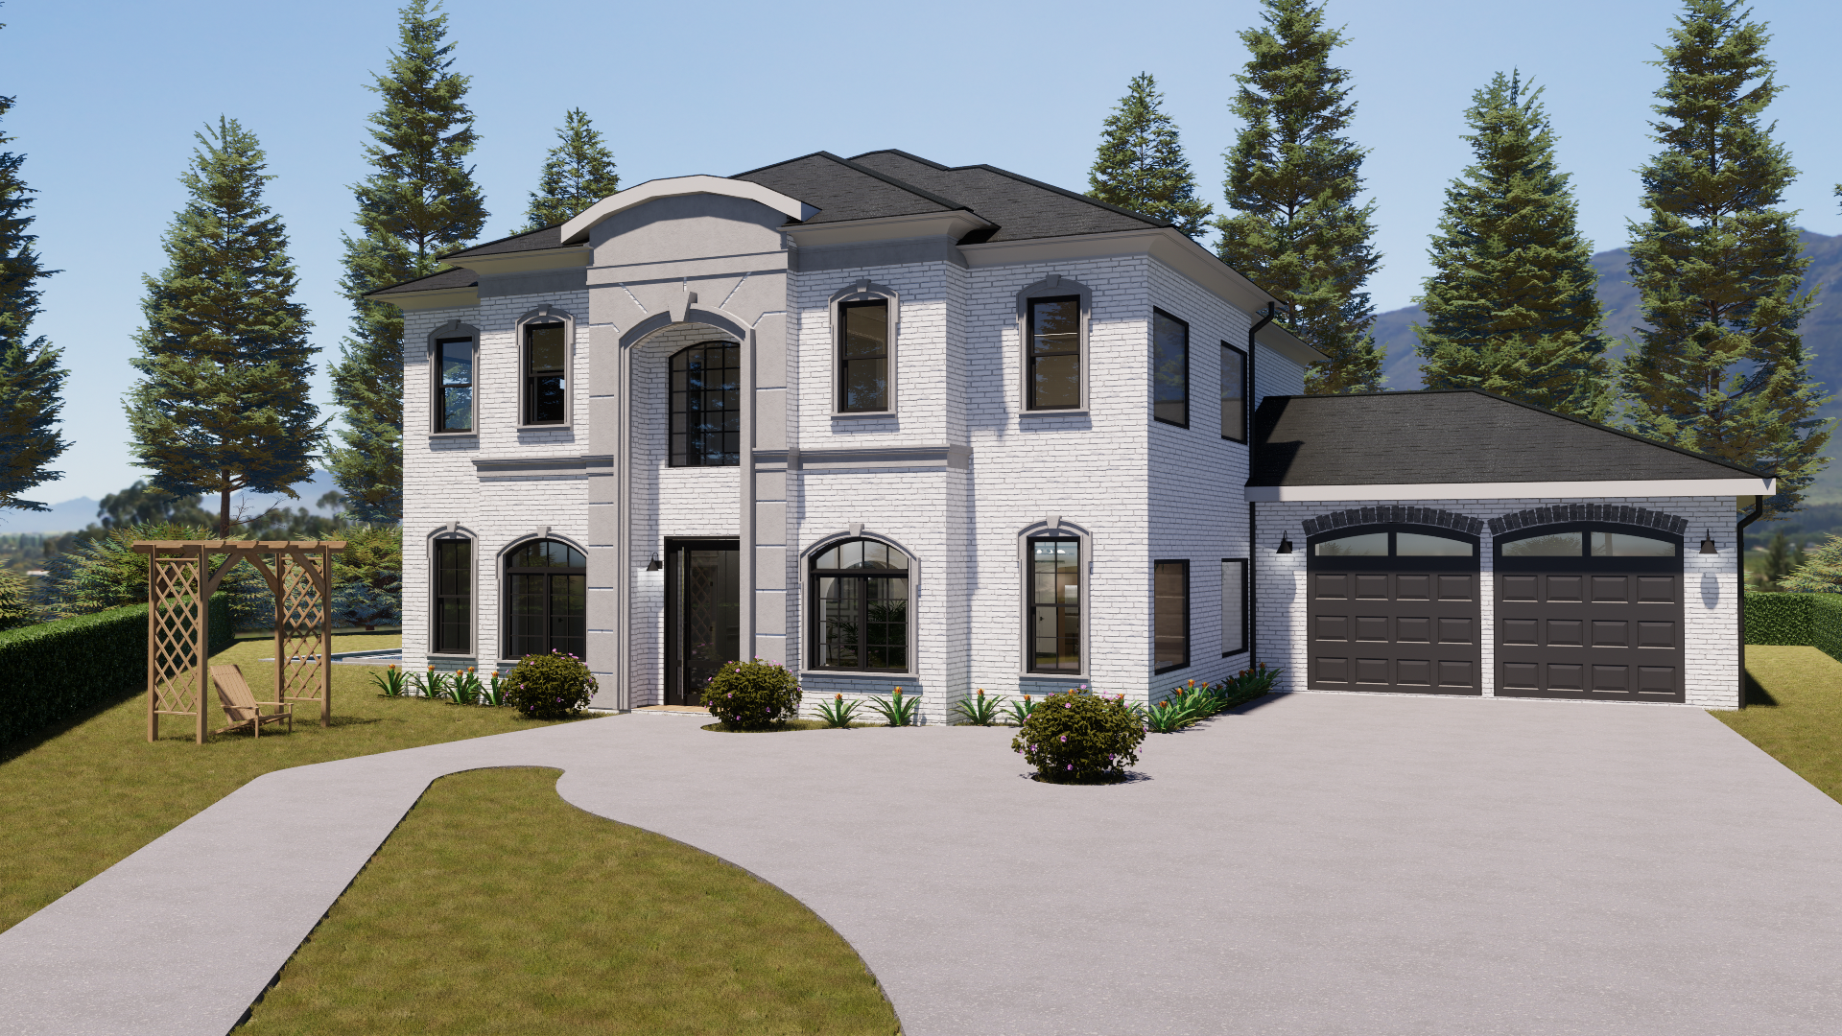
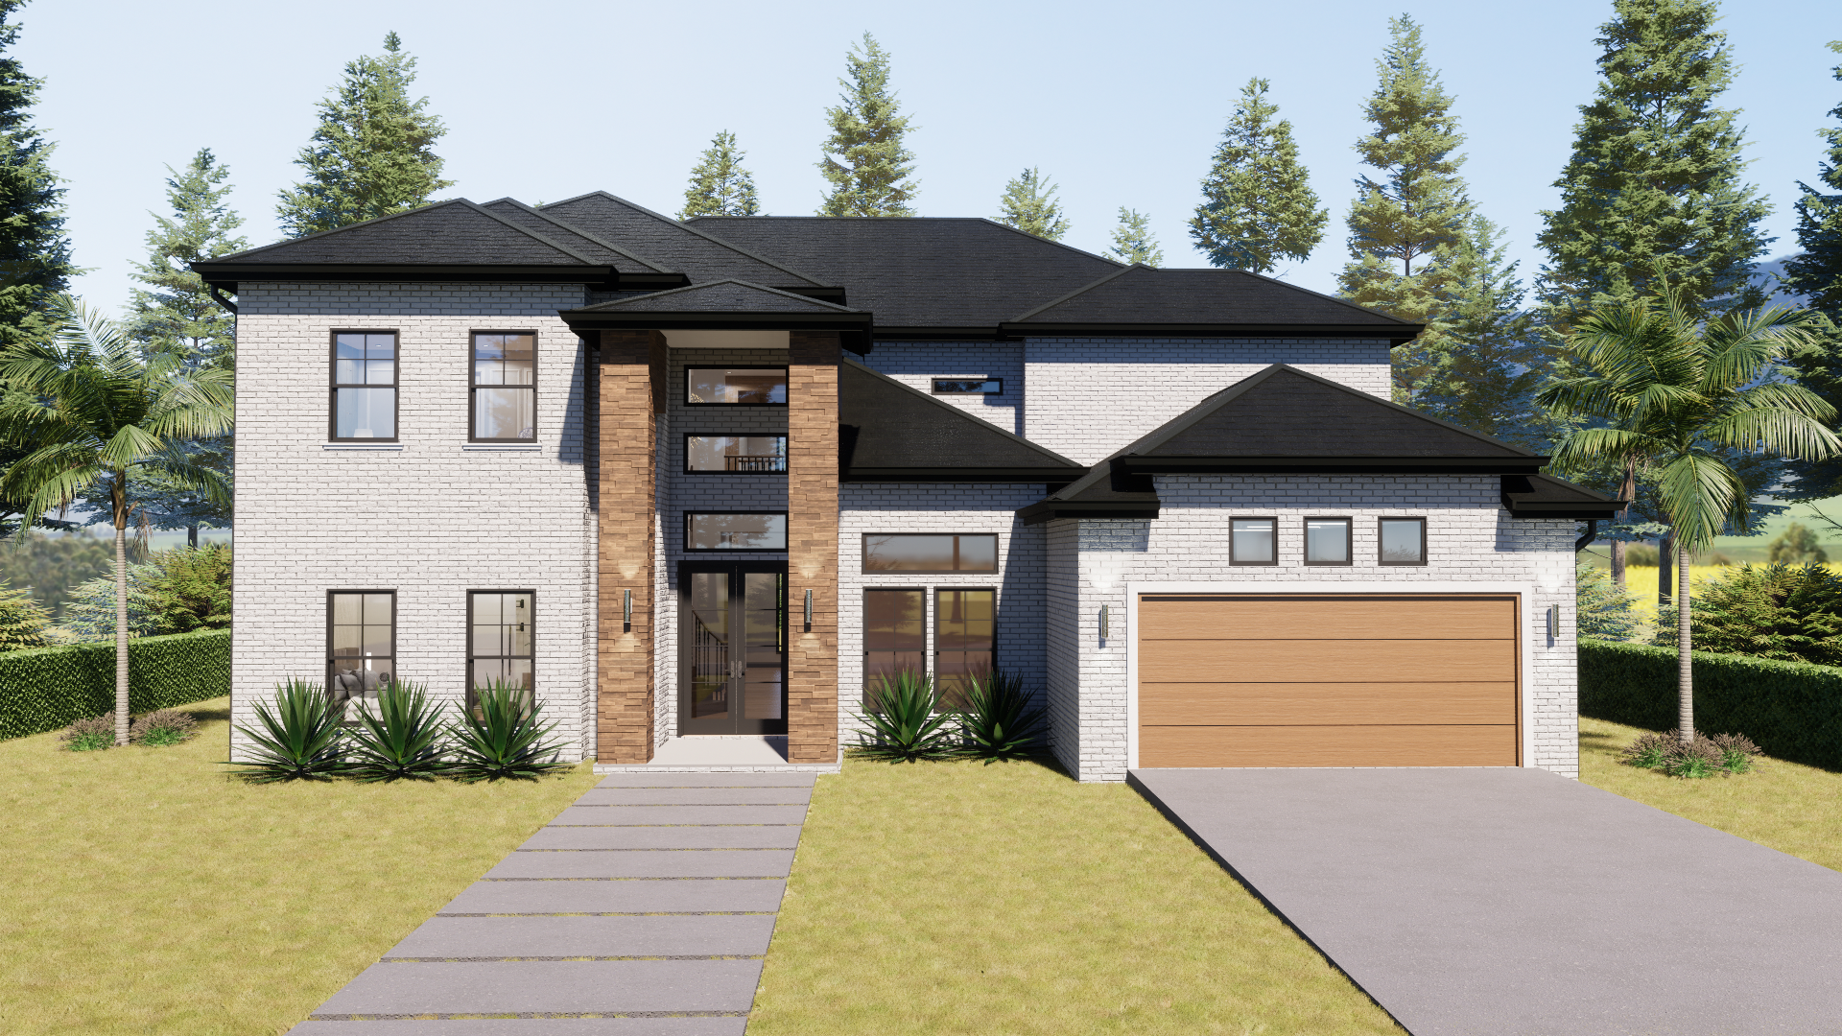
The Moire II Plan showcases 6,153 square feet of expansive living, seven bedrooms, nine bathrooms, and a finished basement, representing a completed luxury-home project valued above $1.6 million.
The Moire II Plan showcases 6,153 square feet of expansive living, seven bedrooms, nine bathrooms, and a finished basement, representing a completed luxury-home project valued above $1.6 million.
Discover thoughtfully designed floor plans created to combine functionality, comfort, and modern living. Explore these ranges of layouts and find the design that fits your vision.